05 November 2026 — Ramzi Chamat
Editorial update :
THPE Villas in Geneva: Critical Questions for Buyers
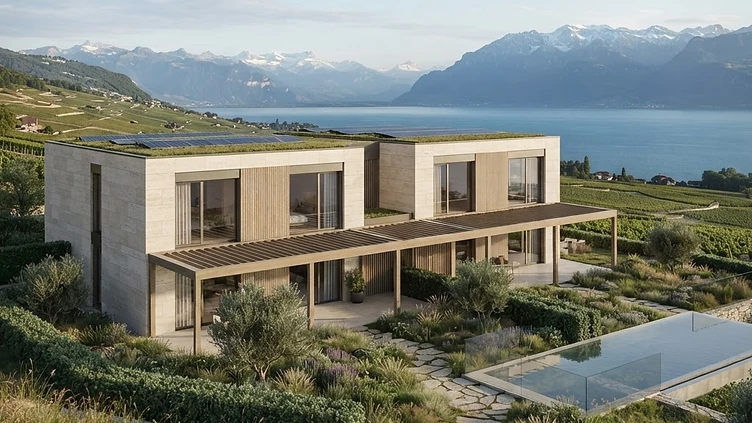

A villa advertised as meeting the THPE standard is attractive due to its promise of energy efficiency. However, a successful purchase is not just about a label or a beautiful facade. The challenge lies in verifying how the architecture, equipment, and daily usage will work together. Here is a framework for preparing a visit and requesting the right documents.
Cover illustration generated by AI: a conceptual residential architecture, and not a representation of DANAÉ.
1. Separating project facts from points to check
The official DANAÉ N°26 website, consulted on November 5, 2026, presents two THPE villas in Pregny-Chambésy, designed by DVK Architectes over three levels. It indicates a useful surface area of 223 m² for villa A and 217 m² for villa B. The advertised gardens measure 422 m² and 284 m², respectively. These data come from the developer's presentation: they do not constitute an independent assessment.
This case raises an essential question: which spaces are included in the advertised surface area? Request a table distinguishing habitable rooms, auxiliary premises, and useful areas. Comparing two properties requires a consistent measurement method, not just two advertising figures.
2. Summer comfort deserves its own discussion
Our visit recommendations do not describe verified DANAÉ equipment. For any project, ask what sun protection is planned, how the ventilation works, and if a summer comfort study is available. An energy standard does not exempt one from checking orientation, glazing, and the use of terraces.
Also request the technical specifications, maintenance conditions, and assumptions used to estimate charges. In new developments, a projection is not an actual invoice. One must avoid turning an advertised performance into a guaranteed annual saving.
3. Testing the three levels with an ordinary day
Hypothetical example, with no connection to a real visit: a family sketches their routes between bedrooms, kitchen, garden, and storage. They simulate carrying groceries, hosting a less mobile relative, and a potential workspace. This process reveals compromises that an attractive floor plan might hide, without presuming defects in any given project.
The right balance depends on the household's needs. Vertical distribution may suit some uses perfectly and others less so.
4. The checklist before deciding
- Obtain dimensioned plans and the definition of surfaces.
- Examine shading, ventilation, and energy documents.
- Distinguish between projected charges, maintenance contracts, and actual expenses.
- Verify access, parking, and garden maintenance.
- Have the contractual services and acceptance procedures reviewed.
5. Also think about resale
Future liquidity will depend notably on the entry price, the condition of the property, and the needs of future buyers. The label does not guarantee a capital gain. To continue, consult the initial DANAÉ presentation and OAKS developments.
Sources and revision
Official DANAÉ N°26 documentation, consulted on November 5, 2026. Editorial review: November 5, 2026. The visit tips are a general analysis, not a technical audit of the project.