20 November 2026 — Ramzi Chamat
DANAÉ N°26 in immobilier.ch: two contemporary villas designed around light
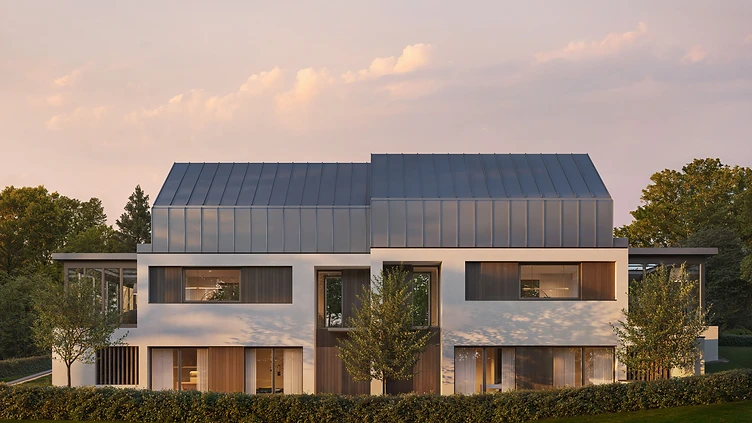

On 19 November 2026, immobilier.ch published a feature on LES JARDINS DE DANAÉ N°26, our development of two contemporary villas in Pregny-Chambésy. The article looks at how the project was designed, the central role given to natural light, and the relationship between the interiors and the gardens.
Read the feature: "Two contemporary villas designed around light and living environment"
An architectural language built around everyday living
The project was designed by DVK Architectes, with an approach that prioritises the quality of the spaces, natural light and a fluid relationship between the house and its surroundings. Simple, legible volumes, generous openings and outdoor spaces integrated from the outset: the contemporary architecture of the two villas is driven first by proportion and comfort of use.
The layout preserves the privacy of each home while giving gardens, terraces and outdoor extensions a central role. The south-west-east orientation and the size of the openings bring light into the homes throughout the day.
Three levels designed for daily life
Villa A offers approximately 223 m² of usable floor area over three levels. The ground floor brings together the living spaces — open kitchen, sitting room, veranda — which open naturally onto the terrace and garden. Upstairs, the principal suite has its own outdoor space and a bathroom. The lower level houses two further bedrooms, ancillary spaces, a bathroom and an area that can be fitted out as a gym.
This clear layering — reception areas, private areas, ancillary rooms — allows for fluid circulation without ever mixing uses.
Gardens at the heart of the project
Each villa has its own private garden and terrace. The landscaping supports the architecture and creates continuity between inside and out, with particular attention paid to the privacy of each home.
Specification and energy performance
DANAÉ N°26 meets the THPE standard (Très Haute Performance Énergétique). That requirement is combined with specifications chosen for comfortable, durable everyday use: kitchen, sanitary fittings, floor coverings and storage, with the option to personalise certain choices within the framework defined for the project.
Pregny-Chambésy, a residential setting close to Geneva
Located on avenue de Tournay 28, the project sits in a commune valued for its calm, its green spaces and its proximity to central Geneva — a rare balance between a residential atmosphere and accessibility.
One villa still available
The development comprises two villas. Villa B is reserved; Villa A remains available at CHF 2,490,000. With its three levels, private garden and architecture by DVK Architectes, it is the last opportunity to acquire within DANAÉ N°26.
- Project: LES JARDINS DE DANAÉ N°26
- Address: avenue de Tournay 28, 1292 Chambésy / Pregny-Chambésy
- Programme: 2 contemporary villas
- Architect: DVK Architectes
- Villa A usable area: approx. 223 m²
- Villa A: available — CHF 2,490,000
- Villa B: reserved
- Energy performance: THPE
- Developer: OAKS GROUP SA
- Marketing: OAKSWELL PROPERTIES
Discover the project on oaks.ch or on its dedicated website danae26.ch. To arrange a viewing of Villa A, our sales team is at your disposal: get in touch.